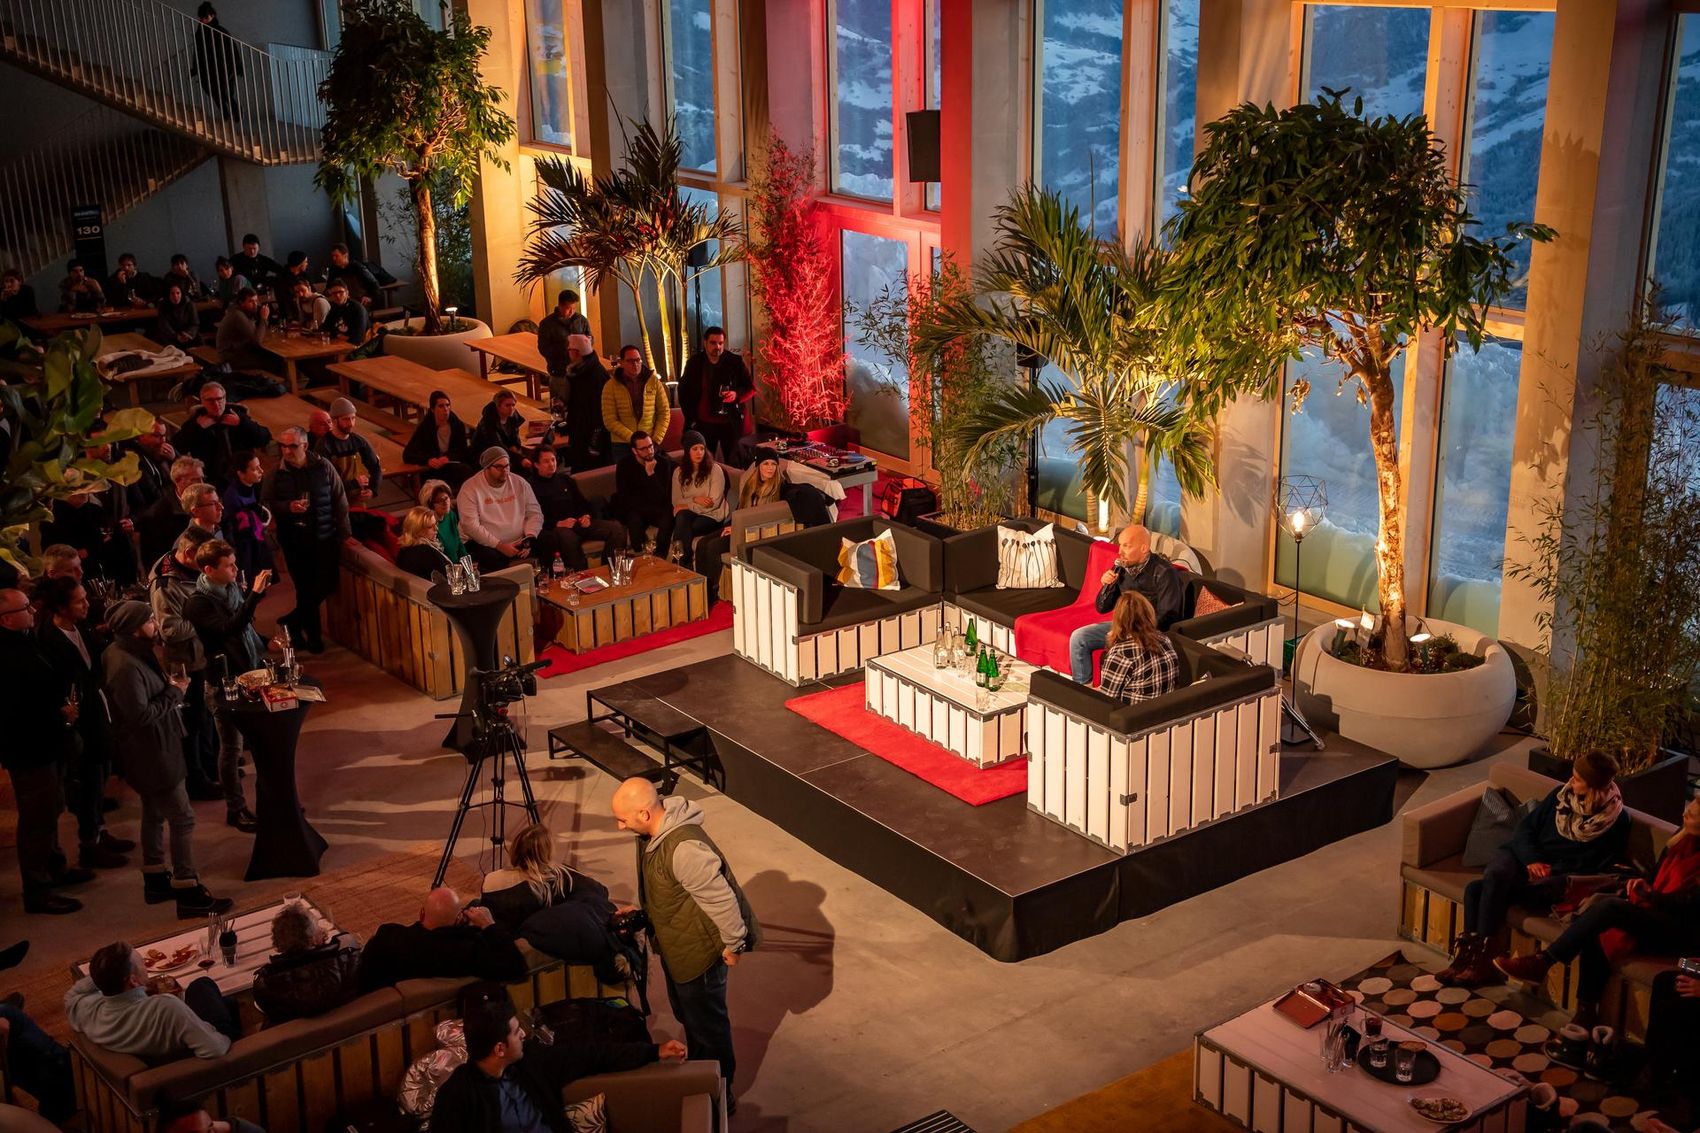
Hangar - image 1
Hangar - image 2
Hangar - image 3
Hangar - image 4
Hangar - image 5

Hangar

Description

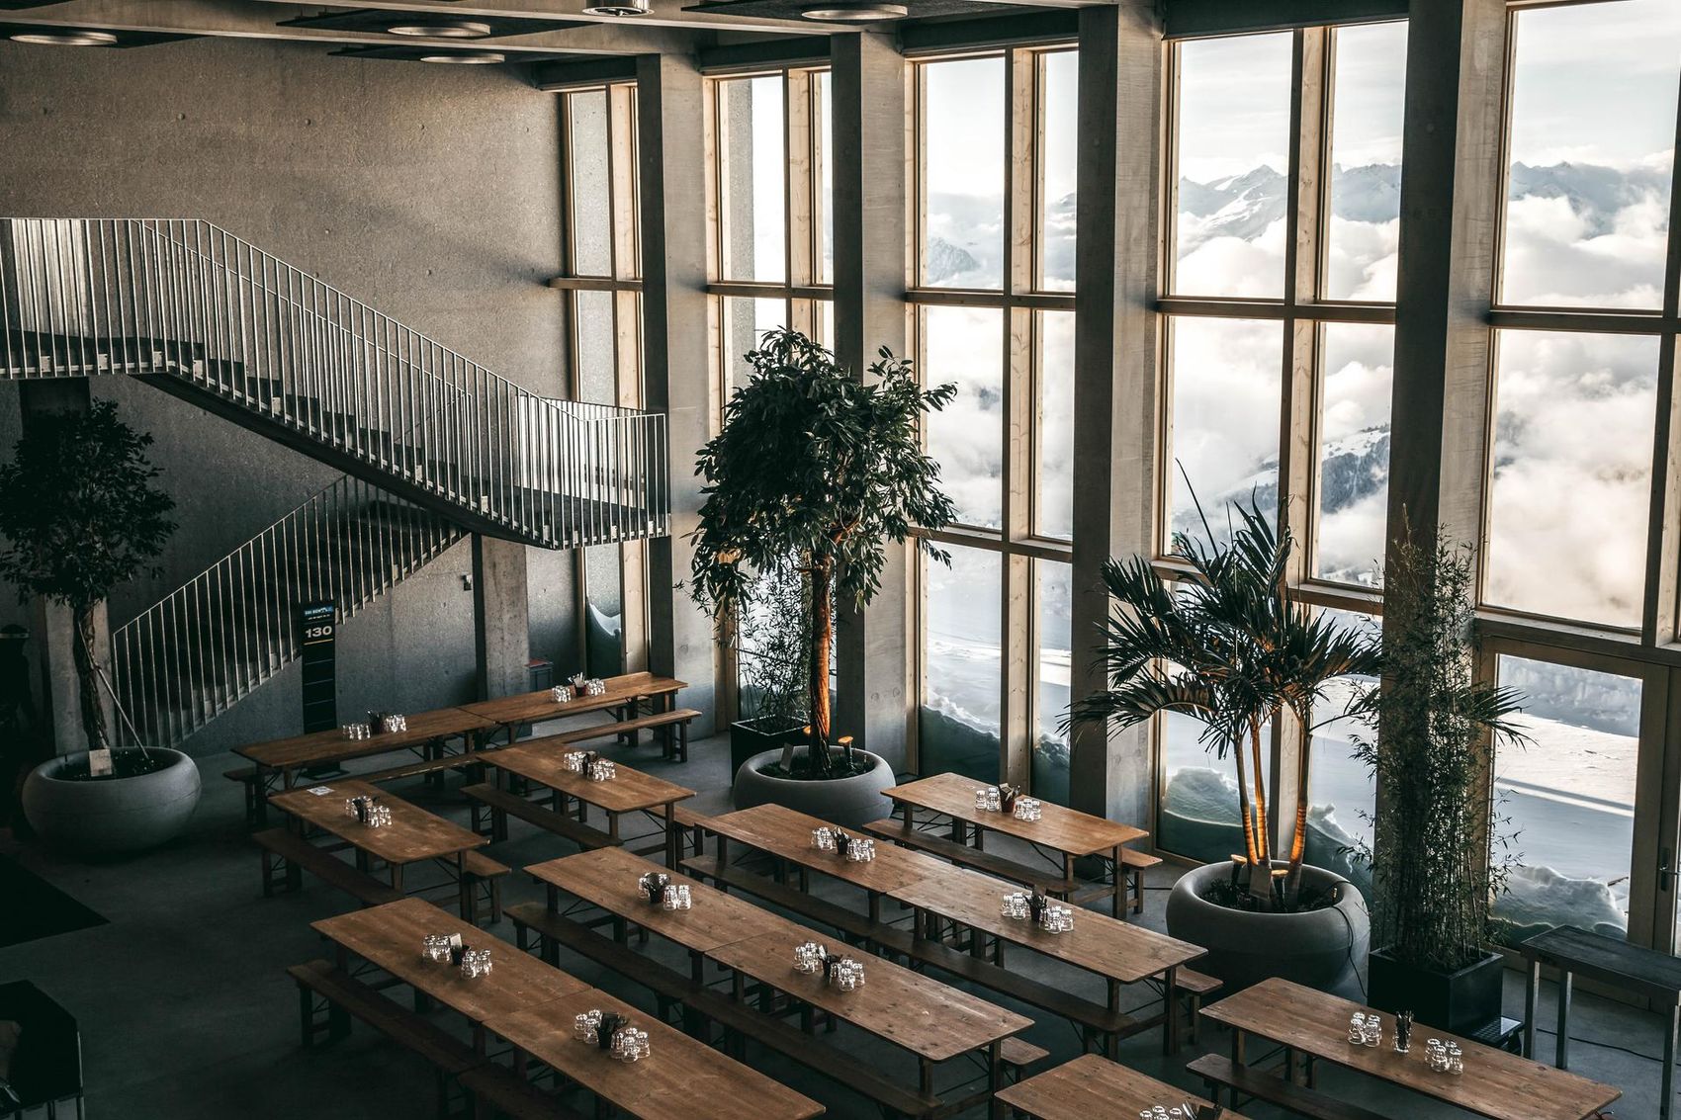
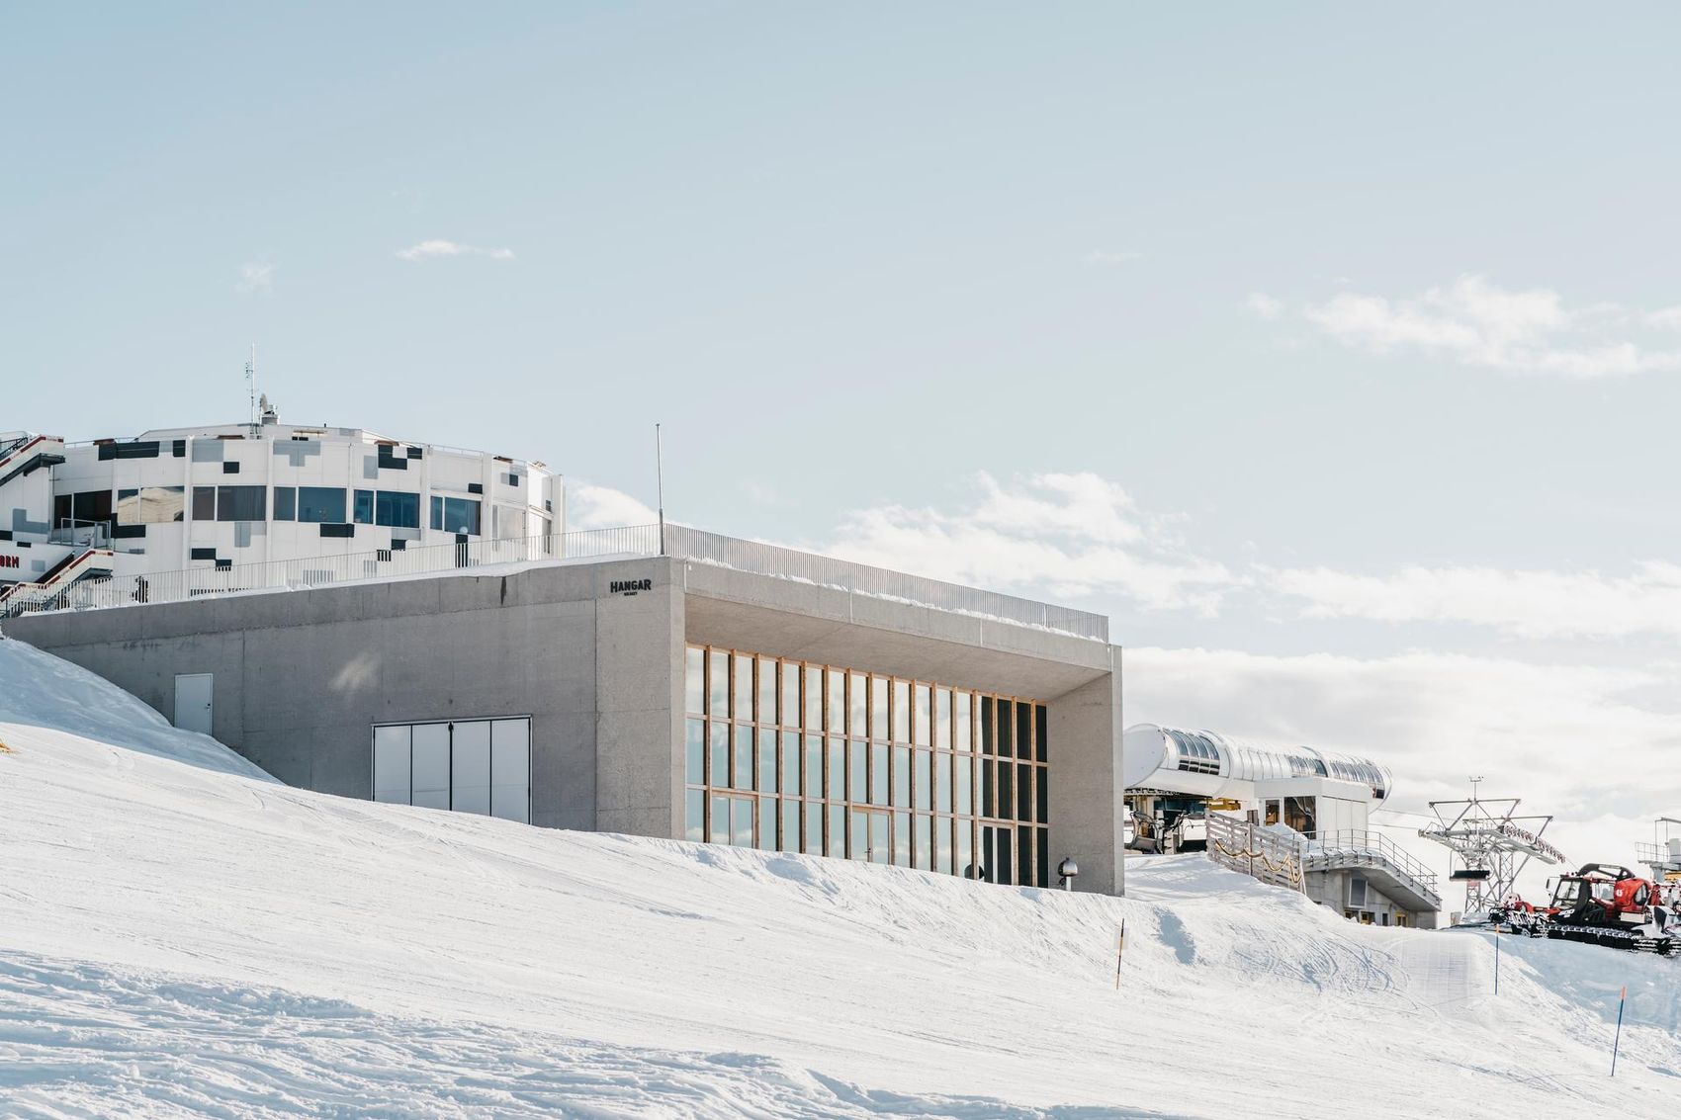
An extraordinary location for events with a unique view.
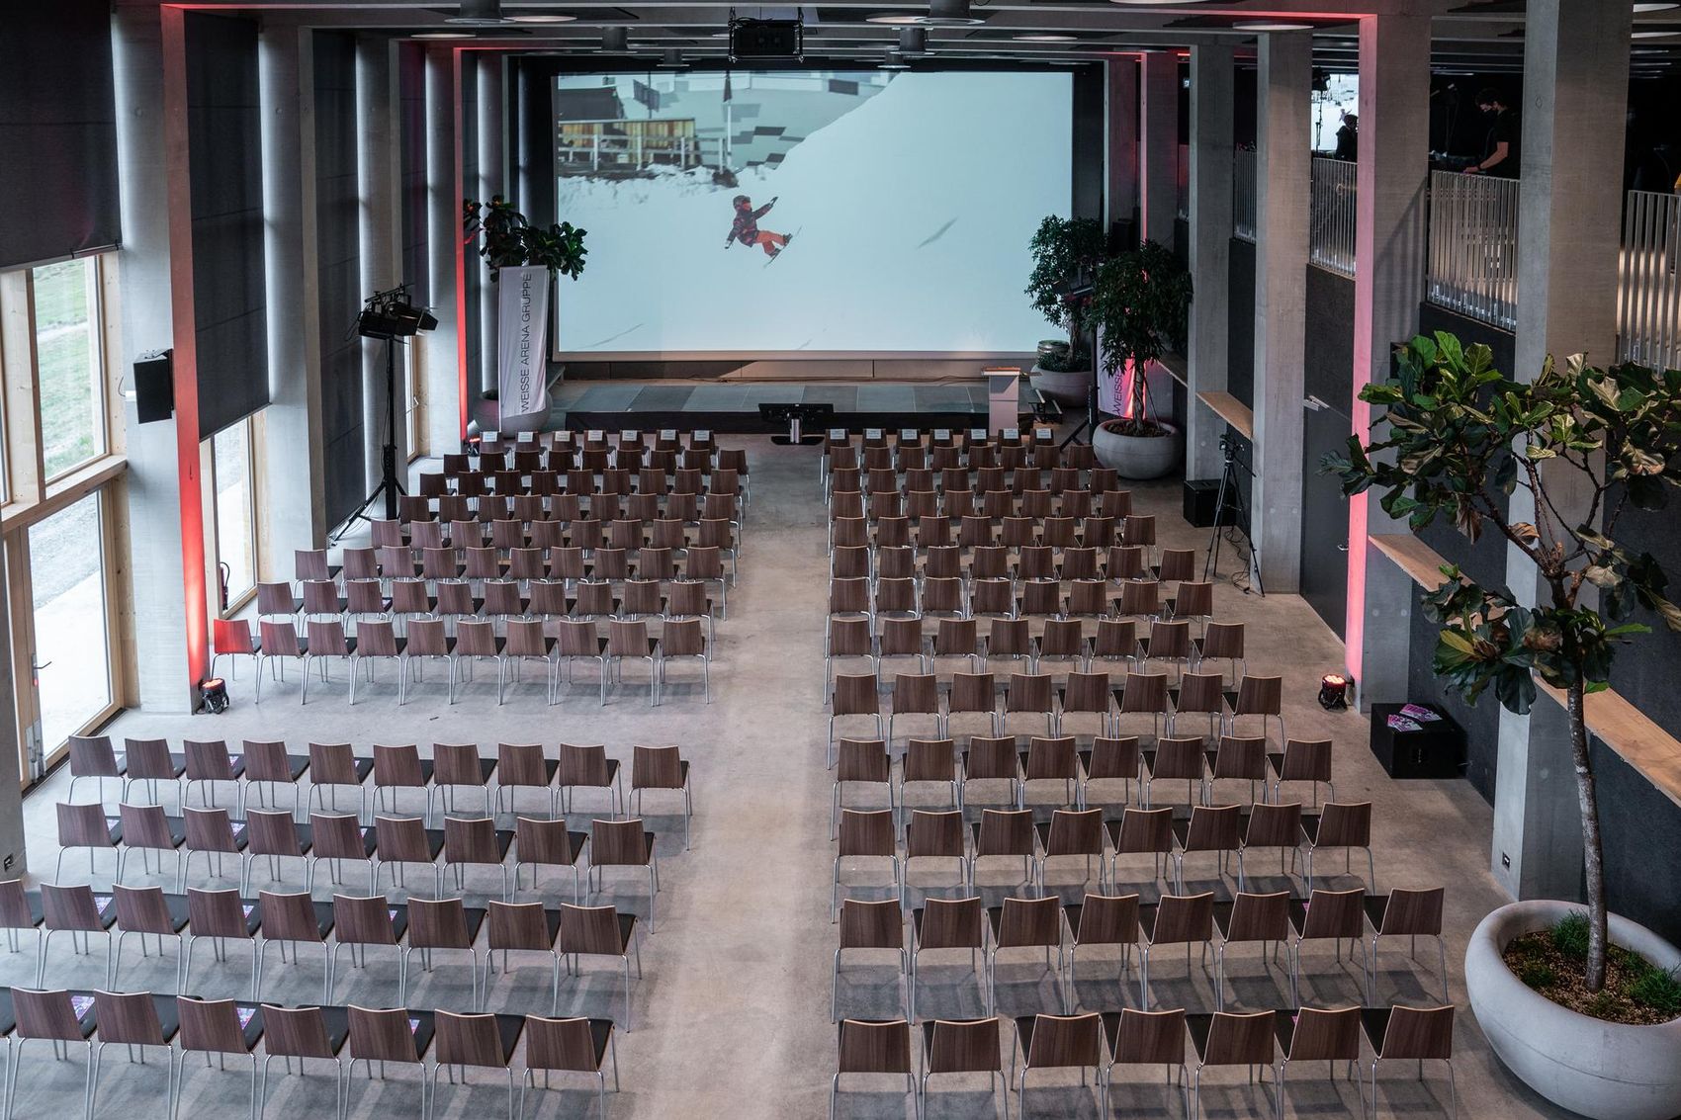
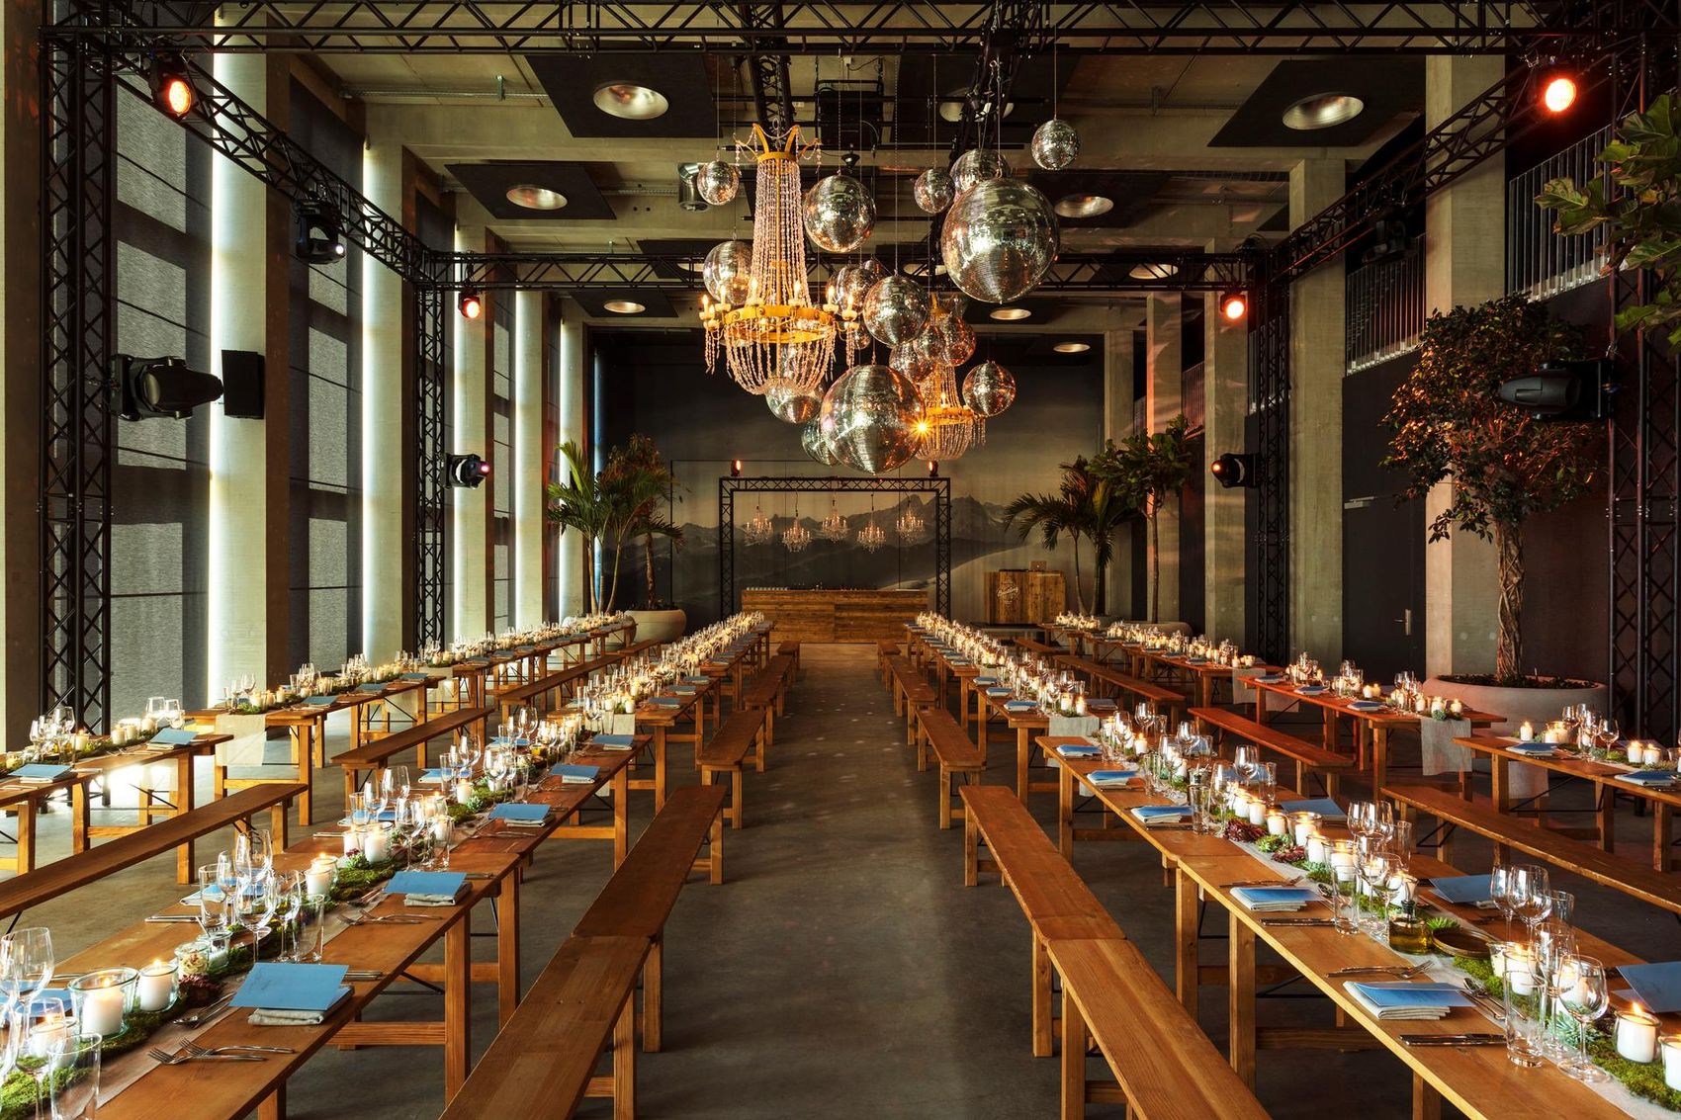
The Galaaxy Hangar is a true master of transformation – whether as a banquet hall, party location, or for a casual get-together. Thanks to a variety of seating and equipment options, it offers the right solution for almost any occasion.
Information

Size

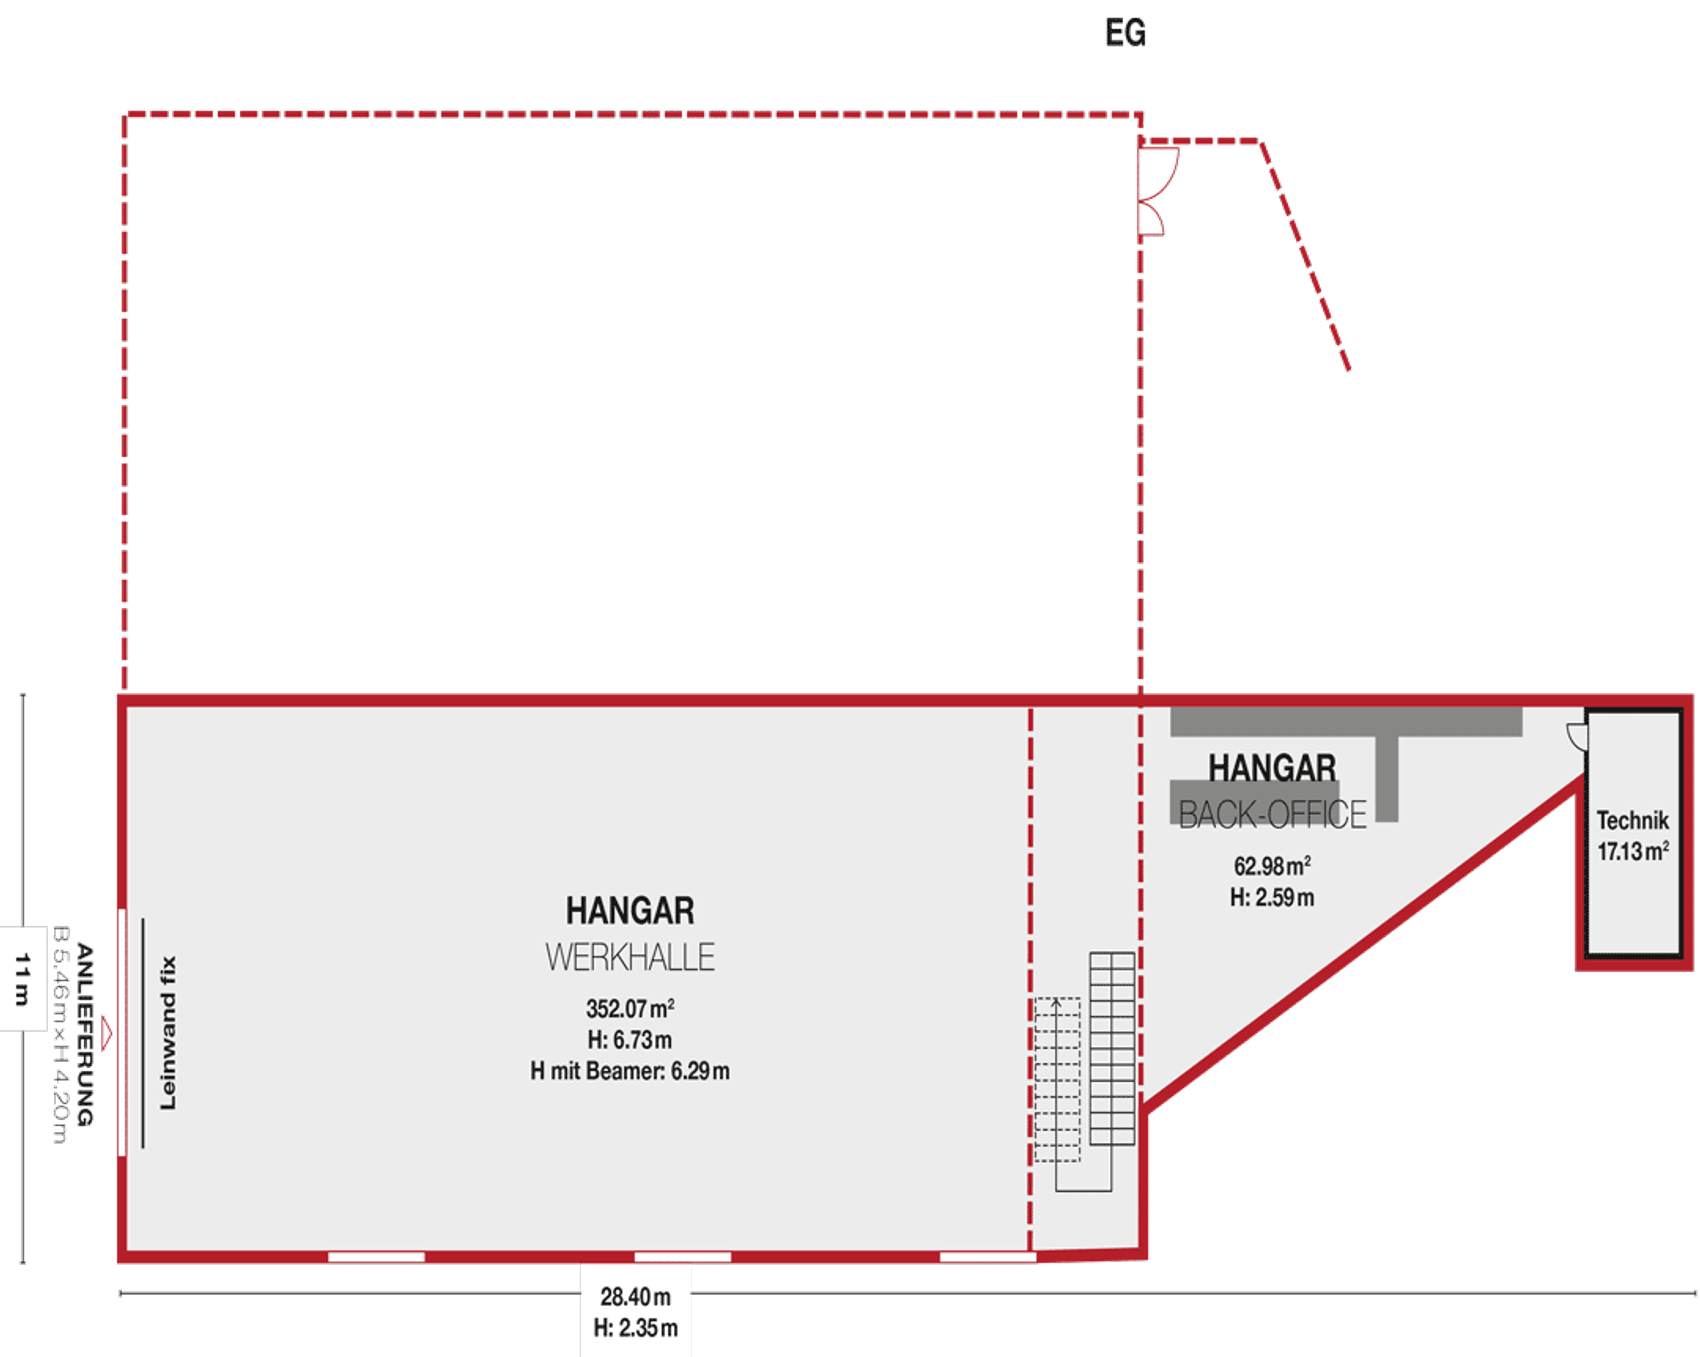
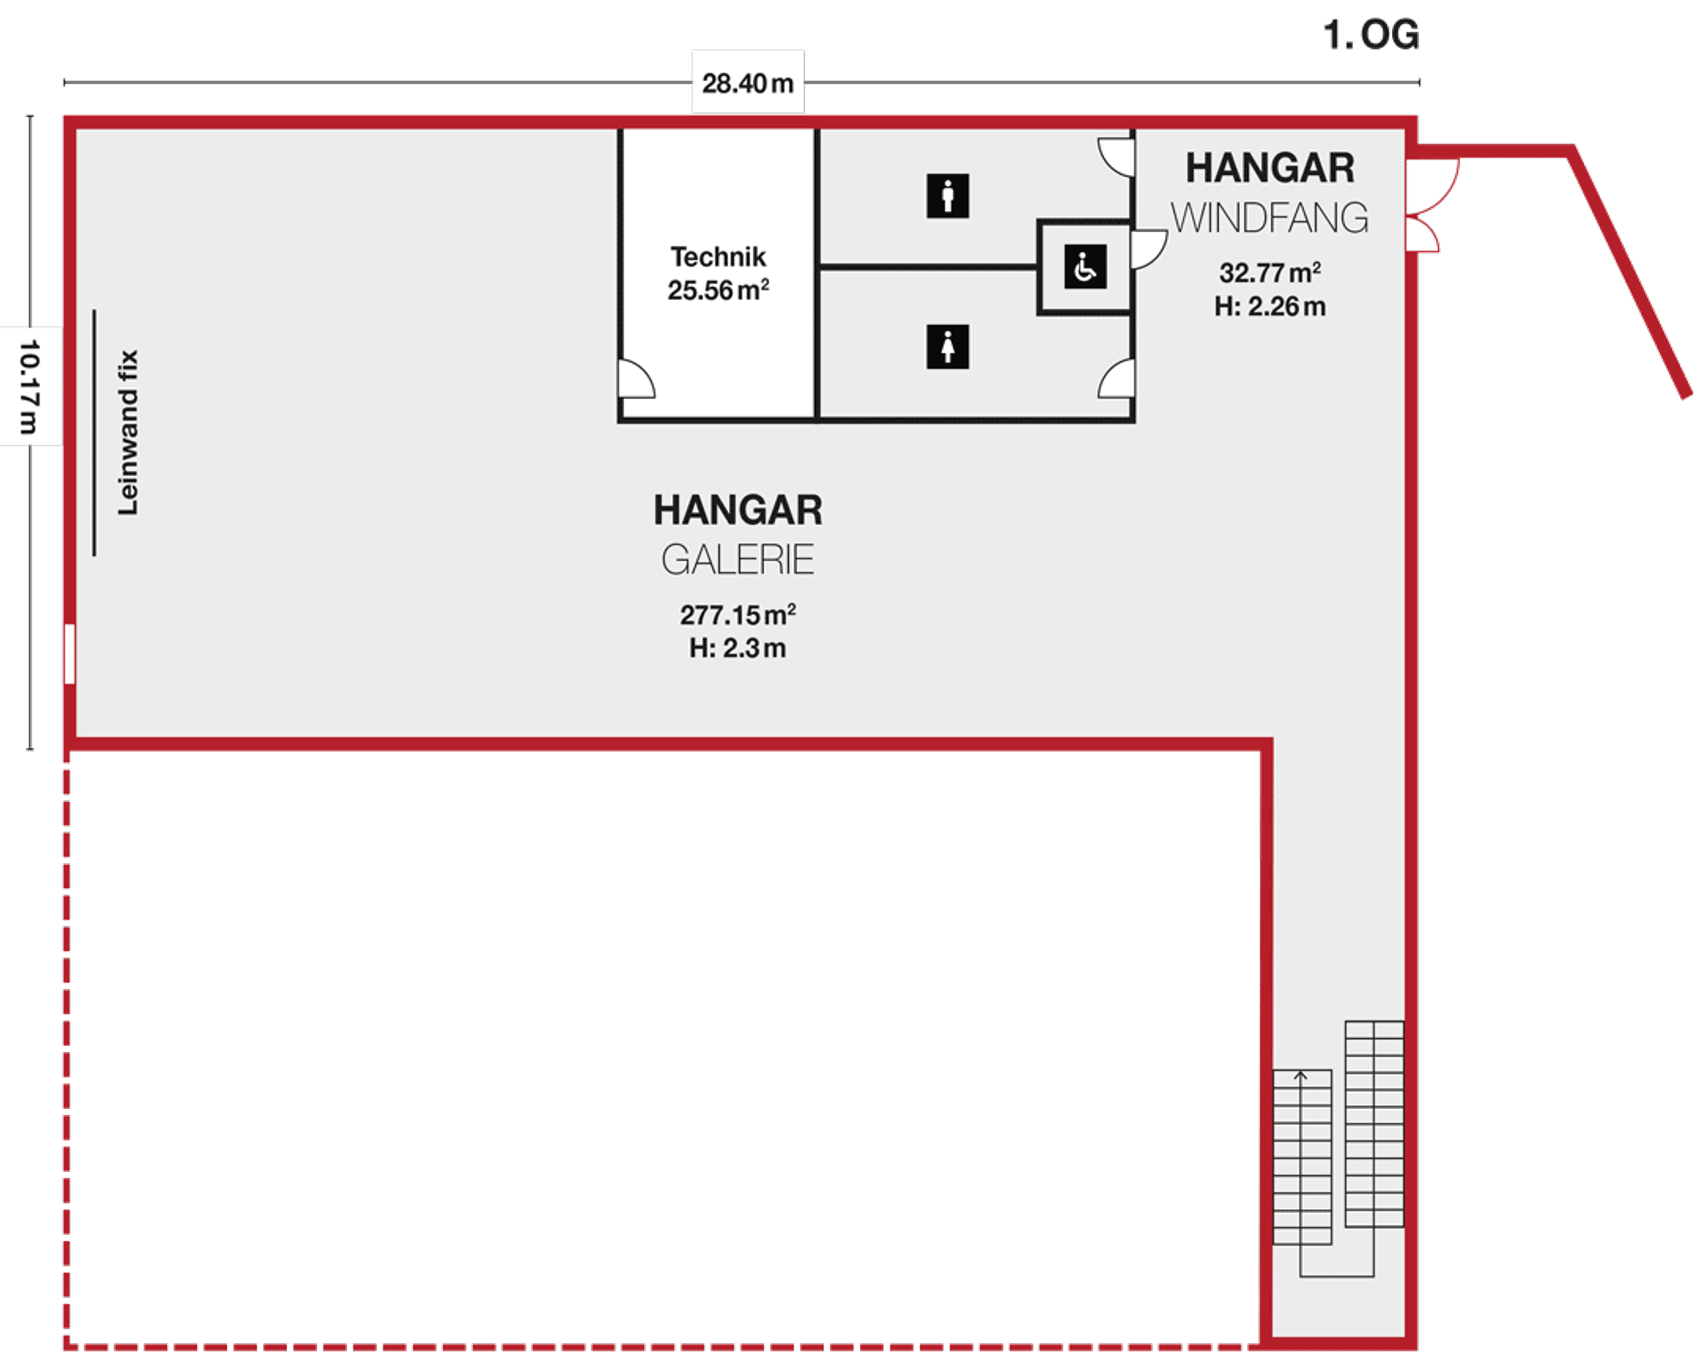
500 m²

Number of Persons

Reception700
Theater695

Day Light

Yes

Facilities

Seating, moderation case, Flipcharts, WLAN, Projector, Screen, Loudspeaker

Floor

Floor plan - EG

EG

Floor plan - 1st floor

1st floor

Interested?

Contact us directly to book your event.

Locations | Hangar - LAAX